


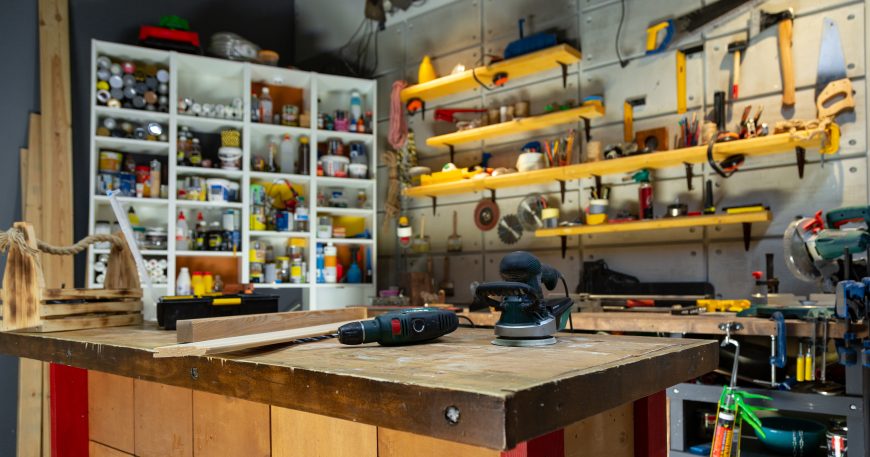
How to Build a Workshop Storage System That Actually Stays Organized
You organized the garage three months ago. It looked great for about two weeks. Now tools are back on the bench, hardware bins are mixed together, and the lumber rack has become a catch-all for everything that did not have another home. Workshop storage is not a one-time project. It is a system that either supports how you actually work or quietly collapses back into clutter.
This is the pillar guide for building a storage system in a garage workshop that lasts. It covers tool storage, hardware organization, finishing supply management, lumber handling, and the workflow habits that determine whether a system survives real use or becomes another failed organization attempt.
Why Most Workshop Storage Systems Fail Within Months
Workshop storage systems fail because they are built around products instead of behavior. A new shelving unit, a fresh pegboard, or a stack of labeled bins solves nothing if the system does not match how the woodworker actually moves through a project. The result is a system that looks organized on day one and degrades steadily as real use reveals its mismatches with actual workflow.
The Product-First Mistake
Buying storage furniture before defining what needs to be stored and how often it gets used is the single most common reason systems fail. A beautiful tool cabinet with the wrong internal layout becomes a dumping ground within weeks because retrieving anything requires moving three other things first.
A successful workshop storage system starts with an inventory and a use-frequency assessment, not a shopping trip. Knowing exactly what needs a home and how often each item gets used determines the right storage solution far more reliably than browsing what is available at the hardware store.
No System for New Acquisitions
Storage systems that work on day one often have no defined process for where new tools, hardware, and materials go as they enter the shop. Without an answer to “where does this new item live,” everything new gets placed wherever there is open space, and the system erodes one new purchase at a time.
Designing a Workshop Storage System That Lasts
Conduct an Honest Inventory Before Building Anything
Before purchasing a single storage product, walk through the entire shop and categorize everything into four groups: daily-use tools, occasional-use tools, materials and hardware, and items that do not belong in the shop at all. Most garage workshops discover that twenty to thirty percent of stored items fall into the last category and should be removed entirely before designing storage for what remains.
This inventory step takes one to two hours but prevents the most common mistake in workshop organization, which is designing storage capacity for items that should not be in the shop in the first place.
Match Storage Method to Use Frequency
Items used in nearly every session, like a tape measure, pencil, and primary cutting tool, need storage within arm’s reach of the main work area. Items used weekly, like specific clamps or specialty bits, can live on a nearby wall system. Items used monthly or seasonally belong in less accessible storage, including overhead platforms or higher shelving.
Matching storage location to actual use frequency is the core principle that separates a workshop storage system that survives real use from one that exists only in theory. A perfectly labeled bin system that places daily tools in a hard-to-reach location will be abandoned the first time a deadline creates time pressure.
Build Modularity Into the System From the Start
A storage system that cannot adapt as tool collections and project types change becomes obsolete quickly. French cleat systems, modular pegboard layouts, and adjustable shelving allow the storage configuration to evolve without rebuilding the entire system, which is essential because most woodworkers’ tool collections and project focus change meaningfully within a year or two.
Fixed, custom-built storage for a specific tool collection looks impressive but becomes a liability the moment that collection changes.
Tool Storage Systems for Long-Term Organization
French Cleat Wall Systems
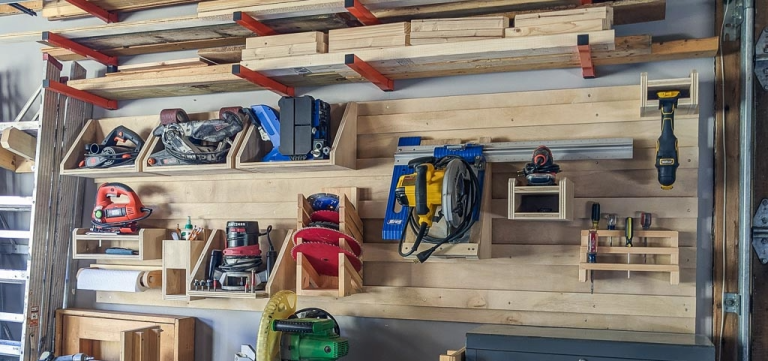
A French cleat wall consists of horizontal strips cut at a 45-degree angle and mounted across available wall space, allowing custom holders, shelves, and tool mounts to be hung and repositioned without drilling new holes for every change. This is the single most flexible tool storage method available for a garage workshop because the storage configuration adapts as quickly as the tool collection does.
Building a French cleat wall requires ripping plywood strips at 45 degrees on a table saw, mounting the base strips securely into wall studs, and building or purchasing individual holders for specific tool categories. The upfront time investment pays off in long-term flexibility that fixed shelving cannot match.
Mobile Tool Storage for Shared Spaces
In a garage that shares space with a vehicle, mobile storage solutions that can be repositioned quickly are essential for the system to survive daily use. Rolling tool carts, mobile bases under stationary tools, and wheeled cabinets allow the entire workshop to compress against the walls when the car needs to come in and expand back out when it is workshop time.
A storage system that requires a fixed, dedicated footprint fails immediately in a shared garage because the conflict between car storage and workshop space gets resolved by abandoning the organization system rather than the vehicle.
Drawer and Cabinet Systems for Small Hardware
Loose hardware, including screws, nails, hinges, and small fasteners, needs a dedicated drawer or bin system with clear labeling rather than mixed storage in general-purpose containers. A small parts cabinet with labeled drawers organized by fastener type and size eliminates the time lost searching through mixed containers for the right screw.
Organizing by project rather than by type works for some woodworkers building similar projects repeatedly, but organizing by hardware type and size is more universally functional for a shop building varied projects over time.
Material and Lumber Storage That Stays Functional
Vertical Lumber Racks for Floor Space Efficiency

Lumber stored flat on the floor or leaning loosely against walls consumes significant floor space and becomes difficult to access without moving everything stacked on top. A vertical lumber rack built from angled pegs or a simple A-frame design holds significantly more material in a fraction of the floor footprint of horizontal storage.
For boards under eight feet, a wall-mounted rack with horizontal pegs spaced for different board thicknesses works well. For full-length stock, a vertical A-frame design that leans against a wall provides similar space efficiency with easier loading for longer pieces.
Sheet Goods Storage Separate From Solid Lumber
Plywood, MDF, and other sheet goods need separate storage from solid lumber because their size and handling requirements are different. A vertical panel rack, built from a simple frame bolted to wall studs with dividers spaced for sheet thickness, keeps full and partial sheets organized and accessible without consuming the floor space that flat storage requires.
Off-cut Management as Part of the System
Off-cuts that are simply piled in a corner become unusable scrap rather than valuable material for future projects. A dedicated offcut storage system, organized loosely by wood species and size range, turns leftover material into a usable resource rather than clutter. This connects directly to a complete system for handling offcuts so they actually get used instead of becoming forgotten scrap. that eventually gets discarded.
This does not need to be elaborate. A simple set of labeled bins or a designated shelf section organized by approximate size range is sufficient to keep offcuts useful rather than becoming the source of disorganization they typically become without a system.
Finishing Supply Storage and Safety Considerations
Finishing products, including stains, oils, and solvent-based finishes, require storage that addresses both organization and safety. Flammable finishing products should be stored in a metal cabinet rated for flammable materials, away from heat sources and ignition risks, which is a safety requirement that many garage workshop storage systems overlook in favor of convenience alone.
Beyond safety, organizing finishing supplies by project stage, including surface prep materials, stains and conditioners, and topcoats, keeps the finishing process efficient and prevents the common problem of searching through mixed containers mid-project while a coat of finish is actively curing nearby.
Workflow Habits That Keep a Storage System Working
Define a Home for Every New Item Before It Enters the Shop
The single most important habit for long-term workshop storage success is deciding where a new tool, hardware item, or material will live before bringing it into the shop, not after it has already created a pile somewhere. This single discipline prevents the gradual erosion that destroys most storage systems within months of being built.
Schedule a Brief Reset at the End of Every Session
A five-minute reset at the end of each work session, returning tools to their designated locations and clearing the bench, prevents the small accumulations that compound into a fully disorganized shop over a few weeks. This is far more sustainable than periodic major reorganization efforts, which tend to be abandoned after the first one or two cycles.
Review and Adjust the System Quarterly
Tool collections, project types, and storage needs change over time even with a well-designed system. A brief quarterly review, checking whether current storage locations still match actual use patterns, catches drift before it becomes significant enough to require a full system rebuild.
How Does This Differ From General Garage Workshop Organization?
Garage workshop organization, covered in detail in a separate guide on layout and zoning, addresses how the overall space is divided into functional areas. Workshop storage specifically addresses the systems and methods used to store tools, hardware, and materials within those zones once the layout itself is established. A well-zoned shop still needs a functional storage system within each zone, and a strong storage system still benefits from being placed within a logical zone layout. The two work together rather than replacing each other.
👉 Book a demo today and see how Woodshop Master helps your shop grow without limits.
FAQ: Table Saw Cut Accuracy
What is the most important first step in building a workshop storage system?
An honest inventory of everything currently in the shop, sorted into daily-use, occasional-use, materials, and items that should be removed entirely. Skipping this step and going straight to purchasing storage products is the most common reason systems fail to last.
How much should I budget for a workshop storage system?
A functional French cleat wall system can be built for under one hundred dollars using plywood and basic hardware. A full system including lumber racks, hardware drawers, and finishing storage typically ranges from two hundred to five hundred dollars depending on shop size, with most of that cost going toward materials rather than purchased storage furniture.
Is French cleat storage better than pegboard for a garage workshop?
French cleat systems offer significantly more flexibility and load capacity than pegboard, particularly for heavier tools and larger holders. Pegboard remains a reasonable lower-cost option for lighter hand tools and smaller items where the additional flexibility of French cleat is less necessary.
How do I store finishing products safely in a garage workshop?
Flammable finishing products should be stored in a metal cabinet rated for flammable material storage, kept away from heat sources, water heaters, and any ignition sources. This is both a safety requirement and a practical organization step that keeps finishing supplies in one consistent location.
Why does my workshop storage system always fall apart within a few months?
The most common cause is a system designed around storage products rather than actual use patterns and workflow. A system that does not account for where new acquisitions go, and that places frequently used items in inconvenient locations, erodes quickly under real use regardless of how organized it looked when first built.

